
Sold
Address
10320 Stallion Fields Way, TAMPA, FL
Price
$ 549,000
Property Attributes
- MLS#T3519786
- TypeSingle Family
- Listing Status Sold
- CountyHillsborough
- CityTAMPA
- AreaTampa / Tampa Palms
- NeighborhoodK-BAR RANCH
- Zip33647
- StyleCustom Florida
- Year Built2020
- Taxes$ 8756.97
- Price$ 549,000
- Bedrooms4
- Full Bathrooms3
- Half Bathrooms1
- Sqr Footage2952
- Lot Size0.13 Acres
Data Source:
Stellar MLS
Property Description
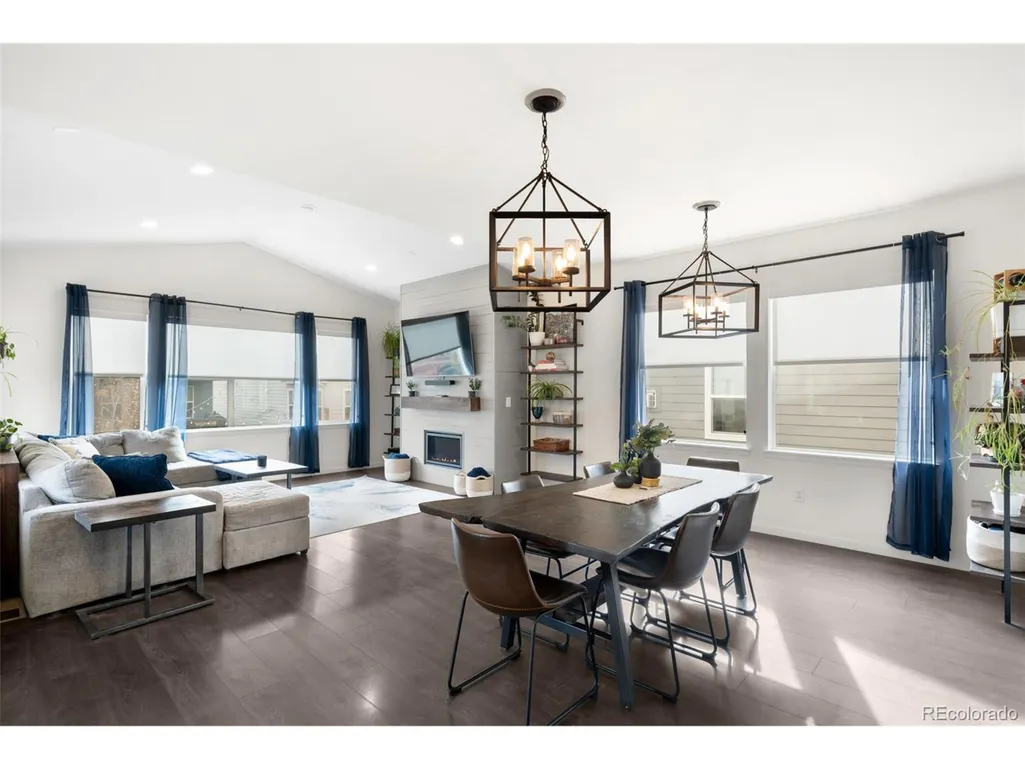
One or more photo(s) has been virtually staged. HUGE PRICE IMPROVEMENT! Don't miss this steal. **Back on the market as buyer's financing did not go through** GATED, K-BAR Ranch, Pond Backing, private lot. This stunning 4-bedroom, 3.5 Bath home with a main floor Office /Flex Room Plus a second floor Loft is ready to move in. Located within K-BAR Ranch, in a Gated, private community in the heart of New Tampa. The highly sought-after Solana floorplan has a grand entrance through the arched covered entry. As you enter you are welcomed by the foyer leading into the very large flex room, perfect for a dining room or office. As you head through the flex room you will find an archway into the beautiful elegant kitchen overlooking the beautiful waterfront lot Open-concept Kitchen with quartz countertops, stainless steel appliances, upgraded kitchen cabinets with crown molding, and a large wrap-around island that overlooks a large family room and the lanai. A scenic landscape with a pond and tranquil views is the backdrop for the functional great room and chef's kitchen. Florida living at its finest! The upstairs features a bonus room, great for a home theater, pool table, or just a place to relax. The owner's suite boasts a tray ceiling and the owner's bathroom with dual vanities, a luxurious tub, a walk-in shower & two walk-in closets. Three additional good sized bedrooms on the other side. Additional upgrades: Water Softener System, Recessed lighting in the Kitchen, loft, and Living Room, LVP flooring, and Upgraded Spindles & Railing. Don't miss this home! Redwood Point at K-Bar Ranch offers A-rated schools, community pools, playgrounds, tennis and pickleball courts, and basketball for its residents. Located minutes from restaurants, hiking and biking trails, Shops at Wiregrass, Costco, Tampa Premium Outlets, USF, hospitals, and more. Just a 45-minute drive to some of the best beaches in Florida, and just over an hour drive to Disney World. Make this your new home, call us today!
| Elementary School | Middle School | High School |
|---|---|---|
| Pride-HB Elementary School | Benito-HB Middle School | Wharton-HB High School |
| Price History | |
|---|---|
| 12/19/2025 | Listed $549,000 |
General Features
| Sewer | Public Sewer |
|---|---|
| Heating | Central,Electric |
| Cooling | Central Air |
| Utilities | Cable Available,Electricity Connected,Public |
| Roof | Shingle |
| Appliances | Built-In Oven,Cooktop,Dishwasher,Disposal,Electric Water Heater,Microwave,Range Hood |
| Zoning | PD-A |
| HOA Fee | 265 |
| Garage Spaces | 2 |
| Association Fee Includes | Manager,Other |
| Patio/Porch Features | Covered,Deck,Patio,Porch |
| Architectural Style | Custom,Florida |
| Pool Features | Indoor |
| Security Features | Gated Community,Smoke Detector(s) |
| Construction Materials | Block,Stone,Stucco,Wood Frame |
| Pets Allowed | Breed Restrictions,Yes |
| Year Built | 2020 |
| View | Trees/Woods |
| Levels | Two |
| Property Subtype | Single Family Residence |
| Tax Year | 2023 |
| Ownership | Fee Simple |
| Waterfront Features | Pond |
| Community Features | Deed Restrictions,Playground,Pool,Tennis Court(s) |
| Assoc Fee Paid Per | Annually |
| County | Hillsborough |
| New Construction | false |
| Property Type | Residential |
| Association Amenities | Gated,Playground,Tennis Court(s) |
| Attached Garage | true |
| Subdivision Name | K-BAR RANCH |
| Facing Direction | Southeast |
| Garage Y/N | true |
| Green Water Conservation | Low-Flow Fixtures |
| Total Rooms | 7 |
| Full Baths | 3 |
| Status | Sold |
| Directions | From I-75 Bruce B. Downs exit: Head north 4 miles to Cross Creek Blvd. Turn east on Cross Creek Blvd. Drive approximately 3 miles to Kinnan Rd. Turn left on Kinnan Road and continue for 2 miles. Turn right onto K Bar Ranch Pkwy, left onto Redwood Point Drive, and left on Stallion Fields Way |
| High School | Wharton-HB |
| City | TAMPA |
| Association Name | Mike Allimonos |
| Senior Community Y/N | false |
| MLS Area | 33647 - Tampa / Tampa Palms |
| Lot Size Units | Square Feet |
| Lot Size Square Feet | 6000 |
| Carport Y/N | false |
| Listing Terms | Cash,Conventional,FHA,VA Loan |
| Elementary School | Pride-HB |
| Land Lease Y/N | false |
| Tax Annual Amount | 8756.97 |
| Home Warranty Y/N | false |
| Middle/Junior High School | Benito-HB |
| Property Condition | Completed |
| Additional Parcels Y/N | false |
| Lease Considered Y/N | false |
| Virtual Tour | https://na01.safelinks.protection.outlook.com/?url=https%3A%2F%2Fyoutu.be%2FYa42weiXX0w&data=05%7C02%7C%7Cbf3078cb653049b67dac08dc5f2a074a%7C84df9e7fe9f640afb435aaaaaaaaaaaa%7C1%7C0%7C638489881325340976%7CUnknown%7CTWFpbGZsb3d8eyJWIjoiMC4wLjAwMDAiLCJQIjoiV2luMzIiLCJBTiI6Ik1haWwiLCJXVCI6Mn0%3D%7C0%7C%7C%7C&sdata=3YlgAXltN%2BQvnWmWxPHVW%2FMTAOwRPC0ptVzSg3TOHNk%3D&reserved=0 |
| Building Area Units | Square Feet |
| Living Area Units | Square Feet |
| Builder Name | MI HOMES |
| Standard Status | Closed |
| Occupancy Type | Vacant |
| TaxOtherAnnualAssessmentAmount | 3483 |
| Tax Lot | 36 |
| Legal Description | K-BAR RANCH PARCEL A LOT 36 |
| Water View | Pond |
| Minimum Lease | 8-12 Months |
| Water Access Y/N | false |
| Monthly HOA Amount | 22.08 |
| Additional Rooms | Den/Library/Office,Family Room,Inside Utility |
| Water View Y/N | true |
| Flood Zone Code | X |
| STELLAR_InLawSuiteYN | false |
| Flood Zone Code X | Yes |
Interior Features
| Interior Amenities | Eating Space In Kitchen,In Wall Pest System,Kitchen/Family Room Combo,Open Floorplan,Solid Surface Counters,Tray Ceiling(s),Walk-In Closet(s) |
|---|---|
| Flooring | Carpet,Ceramic Tile,Laminate |
| Furnished Y/N | Unfurnished |
| Air Conditioning Y/N | true |
| Heating Y/N | true |
| Fireplace Y/N | false |
| Half Baths | 1 |
| Laundry Features | Inside |
| Total Bedrooms | 4 |
| LivingAreaSource | Builder |
| Total Baths | 4 |
Exterior Features
| Model | Solana |
|---|---|
| Exterior Amenities | Irrigation System,Lighting,Rain Gutters,Sliding Doors |
| Vegetation | Oak Trees,Trees/Landscaped |
| Parking Features | Garage Door Opener |
| Lot Features | In County,Sidewalk |
| Water Source | Public |
| Lot Size Area | 6000 |
| Foundation Details | Slab |
| Spa | true |
| Building Area Total | 3629 |
| Lot Dimensions | 50 x 120 |
| Lot Size Acres | 0.13 |
| Road Surface Type | Paved |
| Private Pool | false |
| Waterfront Y/N | true |
| Covered Spaces | 2 |
| Road Frontage Type | Street Paved |
| Builder Model | SOLANA |
Amenities
- Foreclosure
- Views
- Short Sale
- New Construction
- Adult 55+
- Lease To Own
- No HOA Fees
- Furnished
- Primary On Main
- Air Conditioning
- Seller Finance
- Green
- Fixer Upper
- Horse
- Golf
- Fireplace
- Deck
- Garage
- Basement
- Pool
Property vs Single Family Average in 33647
Price
Taxes
Year Built
 Copyright © MFRMLS.com All information deemed reliable but not guaranteed. All properties are subject to prior sale, change or withdrawal. Neither listing broker(s) or information provider(s) shall be responsible for any typographical errors, misinformation, misprints and shall be held totally harmless. Listing(s) information is provided for consumers personal, non-commercial use and may not be used for any purpose other than to identify prospective properties consumers may be interested in purchasing. Information on this site was last updated Last updated on September 10, 2026 2:07 AM UTC The listing information on this page last changed on Last updated on September 10, 2026 2:07 AM UTCd. The data relating to real estate for sale on this website comes in part from the Internet Data Exchange program of MFR MLS.
All information deemed reliable but not guaranteed. All properties are subject to prior sale, change or withdrawal. Neither listing broker(s) or information provider(s) shall be responsible for any typographical errors, misinformation, misprints and shall be held totally harmless. Listing(s) information is provided for consumers personal, non-commercial use and may not be used for any purpose other than to identify prospective properties consumers may be interested in purchasing.
Updated on September 10, 2026 2:07 AM UTC
Copyright © MFRMLS.com All information deemed reliable but not guaranteed. All properties are subject to prior sale, change or withdrawal. Neither listing broker(s) or information provider(s) shall be responsible for any typographical errors, misinformation, misprints and shall be held totally harmless. Listing(s) information is provided for consumers personal, non-commercial use and may not be used for any purpose other than to identify prospective properties consumers may be interested in purchasing. Information on this site was last updated Last updated on September 10, 2026 2:07 AM UTC The listing information on this page last changed on Last updated on September 10, 2026 2:07 AM UTCd. The data relating to real estate for sale on this website comes in part from the Internet Data Exchange program of MFR MLS.
All information deemed reliable but not guaranteed. All properties are subject to prior sale, change or withdrawal. Neither listing broker(s) or information provider(s) shall be responsible for any typographical errors, misinformation, misprints and shall be held totally harmless. Listing(s) information is provided for consumers personal, non-commercial use and may not be used for any purpose other than to identify prospective properties consumers may be interested in purchasing.
Updated on September 10, 2026 2:07 AM UTC
 © 2015-2017 Hernando County Association of Realtors, Inc. All rights reserved. Reproduction in whole or in part without permission is prohibited.
