
Address
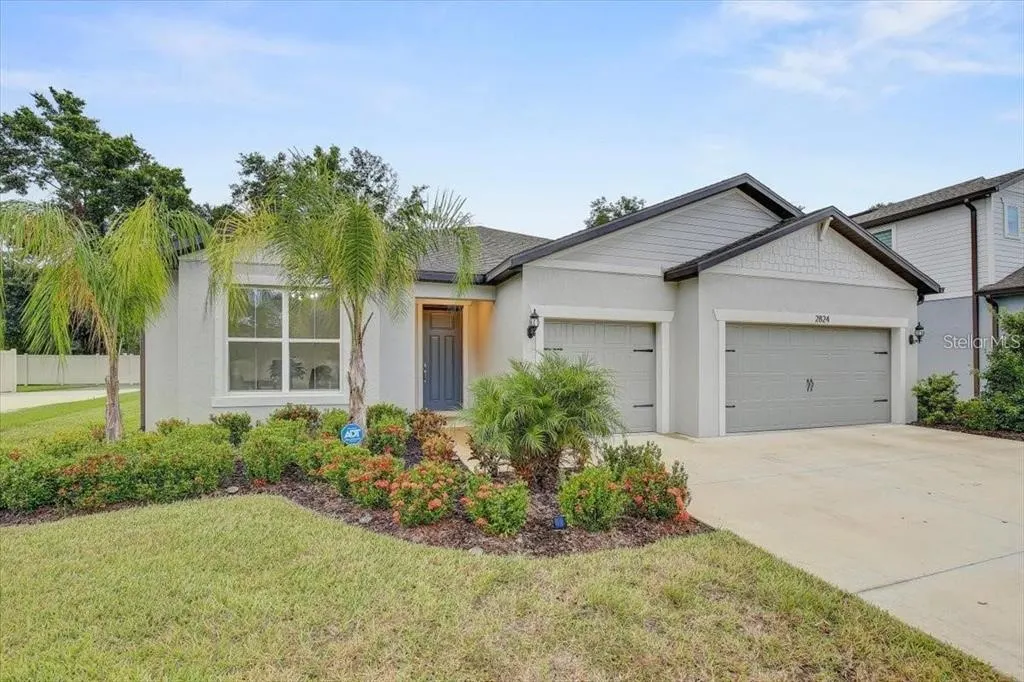
2824 Quail Crest Court, VALRICO, FL
Price
$ 569,000
Property Attributes
- MLS#TB8494182
- TypeSingle Family
- Listing Status Active
- CountyHillsborough
- CityVALRICO
- AreaValrico
- NeighborhoodQUAIL CREST
- Zip33594
- StyleRanch
- Year Built2023
- Taxes$ 9307
- Price$ 569,000
- Bedrooms4
- Full Bathrooms2
- Half Bathrooms1
- Sqr Footage2298
- Lot Size0.18 Acres
Data Source:
Stellar MLS
Property Description
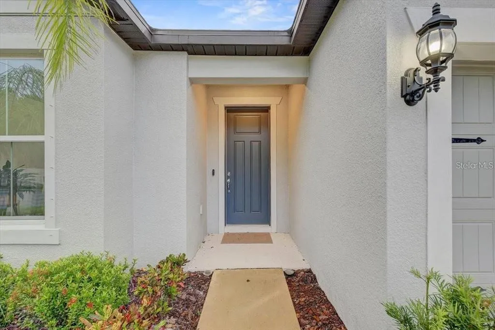
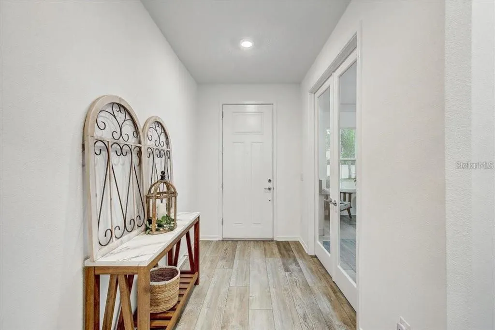
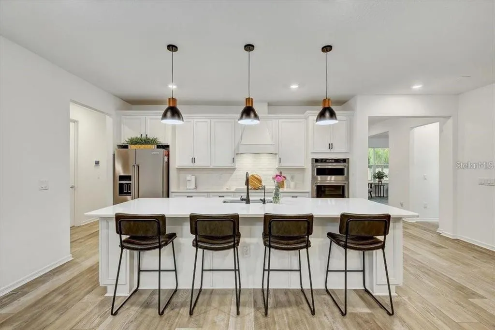
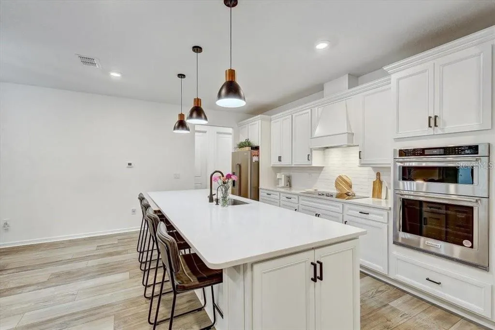
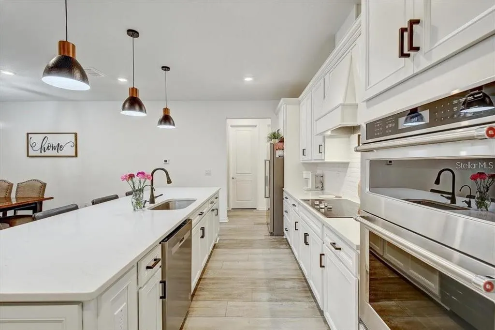
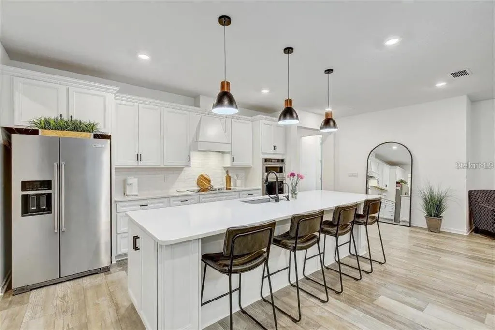
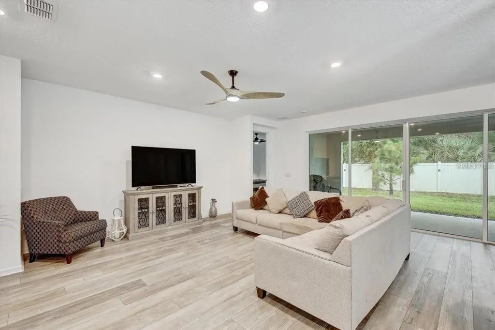
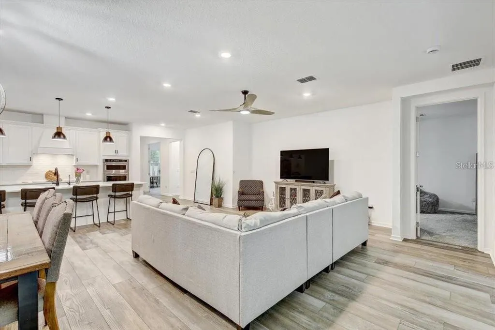
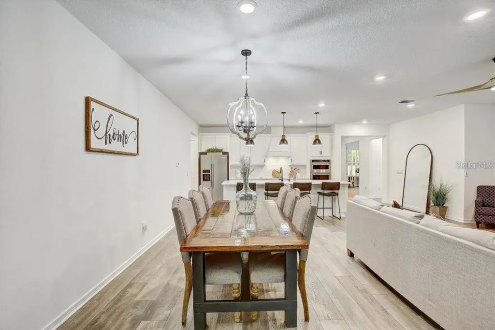
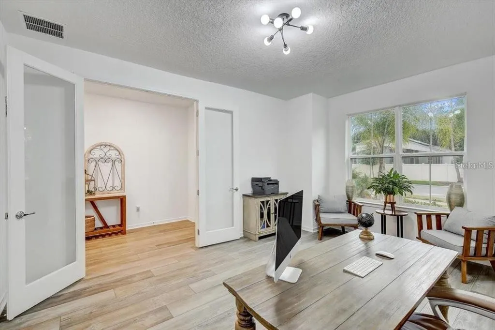
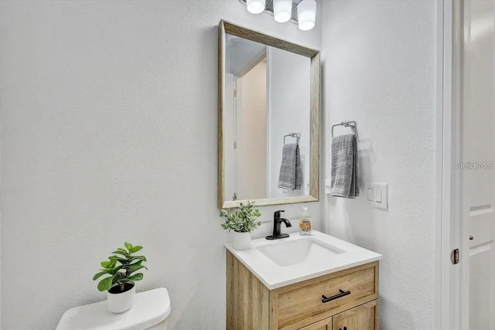
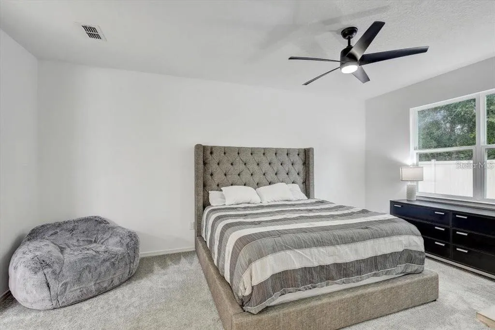
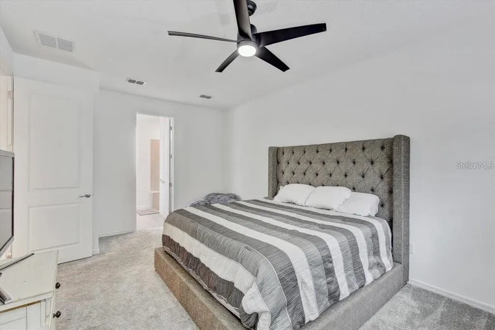
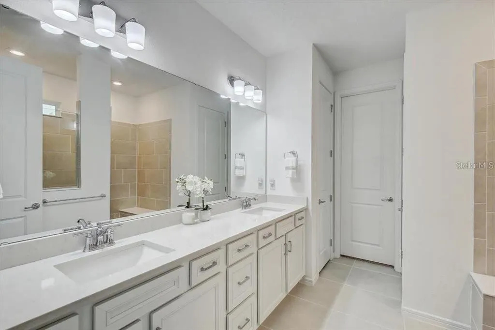
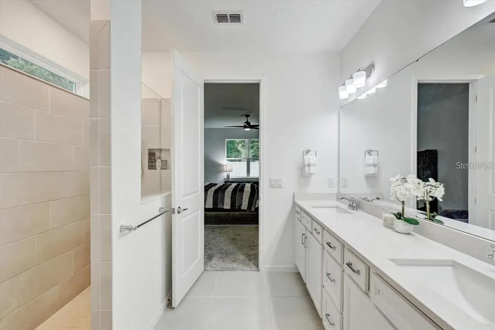
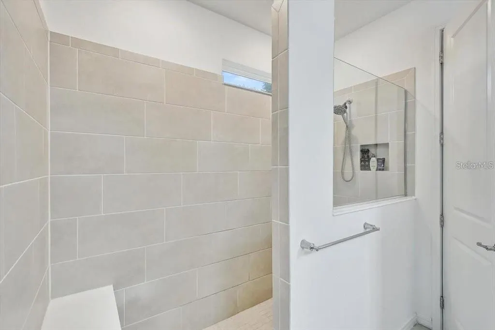
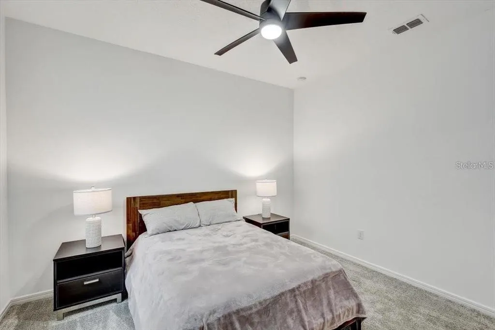
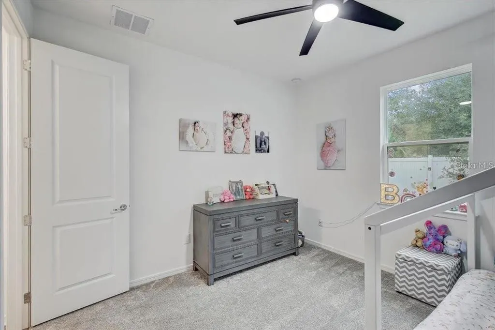
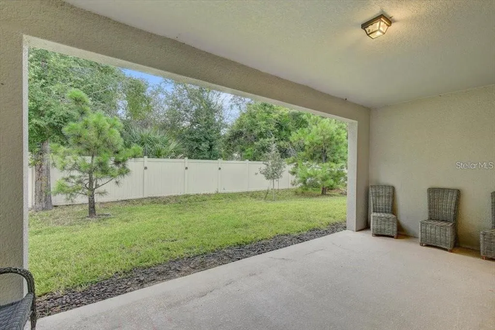
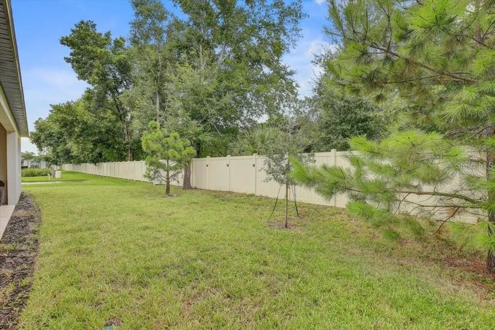
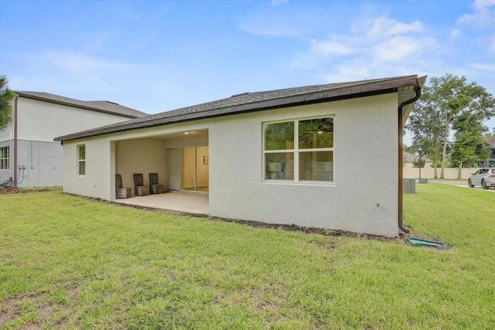
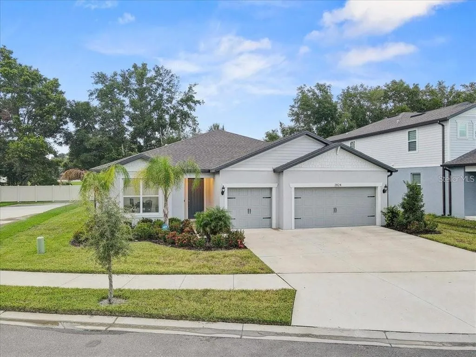
NO CDD | 3 CAR GARAGE | FLEX ROOM | A-RATED SCHOOLS | CORNER LOT Welcome to this BEAUTIFULLY MAINTAINED, MOVE IN READY HOME IN Valrico located in the highly sought-after Estates at Willowbrooke, built by Pulte Homes. This highly desirable ASHBY FLOOR PLAN features 2,298 SQ FT, 3 BEDROOMS, 2.5 BATHROOMS, A 3 CAR GARAGE, AND A SPACIOUS FLEX ROOM THAT CAN EASILY BE CONVERTED INTO A 4TH BEDROOM, making it perfect for families, guests, or working from home. Step inside to a BRIGHT OPEN CONCEPT DESIGN with LUXURY PLANK FLOORING and a layout ideal for entertaining. The GOURMET KITCHEN WITH MODERN WHITE CABINETS offers plenty of space for cooking and gathering. Enjoy Florida living with POCKET SLIDING GLASS DOORS that open to a LARGE COVERED LANAI, perfect for relaxing or hosting guests. The OWNER’S SUITE provides a private retreat with a SPACIOUS LAYOUT AND LARGE WALK-IN SHOWER. ? NO CDD FEES ? A-RATED SCHOOL ZONE ? CORNER LOT WITH EXTRA PRIVACY ? ADDITIONAL PARKING SPACE FOR GUESTS ? 8 FOOT INTERIOR DOORS Located just minutes from Brandon Exchange, Publix, Walmart, restaurants, and shopping, with easy access to Brandon, Riverview, and Tampa. Homes with NO CDD, a 3 CAR GARAGE, and FLEX SPACE in this area are in HIGH DEMAND — schedule your showing before it’s gone.
| Elementary School | Middle School | High School |
|---|---|---|
| Buckhorn-HB Elementary School | Mulrennan-HB Middle School | Durant-HB High School |
| Price History | |
|---|---|
| 4/6/2026 | Listed $569,900 |
| 8/28/2026 | Listed $569,000 |
General Features
| Sewer | Public Sewer |
|---|---|
| Heating | Central |
| Cooling | Central Air |
| Utilities | Cable Connected,Electricity Connected,Sewer Connected,Street Lights,Water Connected |
| Possession | Close Of Escrow |
| Roof | Shingle |
| Appliances | Built-In Oven,Convection Oven,Cooktop,Dishwasher,Disposal,Dryer,Electric Water Heater,Exhaust Fan,Ice Maker,Kitchen Reverse Osmosis System,Microwave,Range,Range Hood,Refrigerator,Washer,Water Filtration System |
| Zoning | PD |
| HOA Fee | 185 |
| Garage Spaces | 3 |
| Architectural Style | Ranch |
| Security Features | Smoke Detector(s) |
| Construction Materials | Block,Stucco |
| Pets Allowed | Yes |
| Year Built | 2023 |
| View | Trees/Woods |
| Levels | One |
| Property Subtype | Single Family Residence |
| Tax Year | 2025 |
| Ownership | Fee Simple |
| Community Features | Community Mailbox,Deed Restrictions,Gated Community - No Guard,Sidewalks |
| Assoc Fee Paid Per | Monthly |
| County | Hillsborough |
| New Construction | false |
| Property Type | Residential |
| Attached Garage | true |
| Subdivision Name | QUAIL CREST |
| Facing Direction | Southwest |
| Garage Y/N | true |
| Total Rooms | 13 |
| Full Baths | 2 |
| Status | Active |
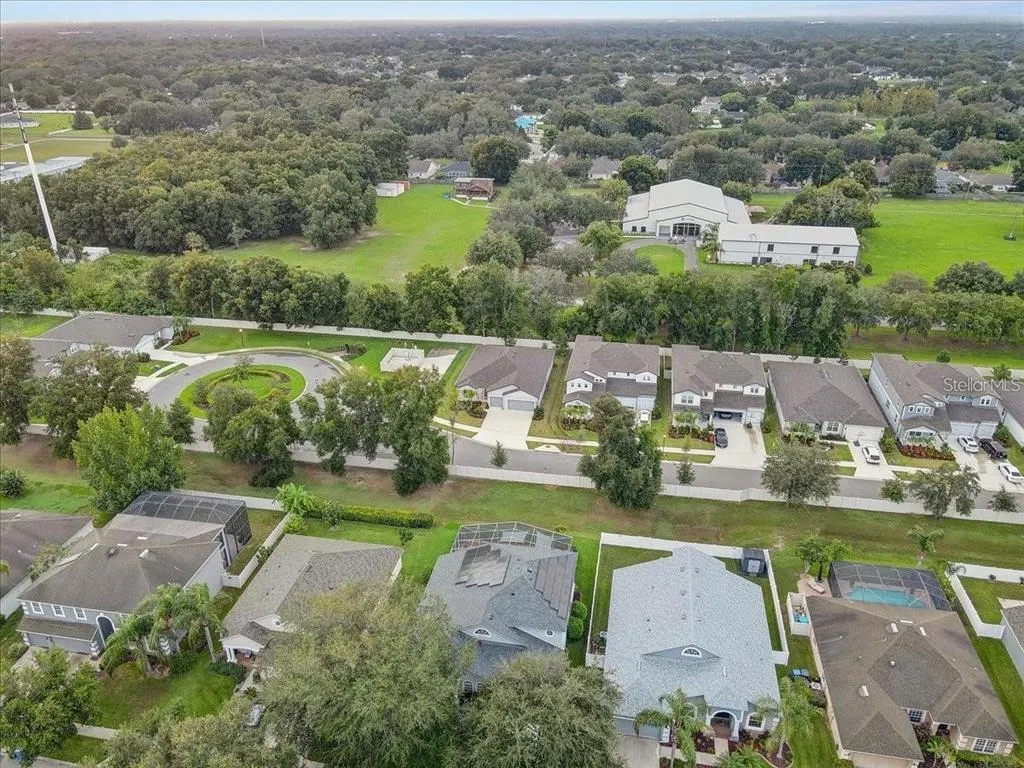
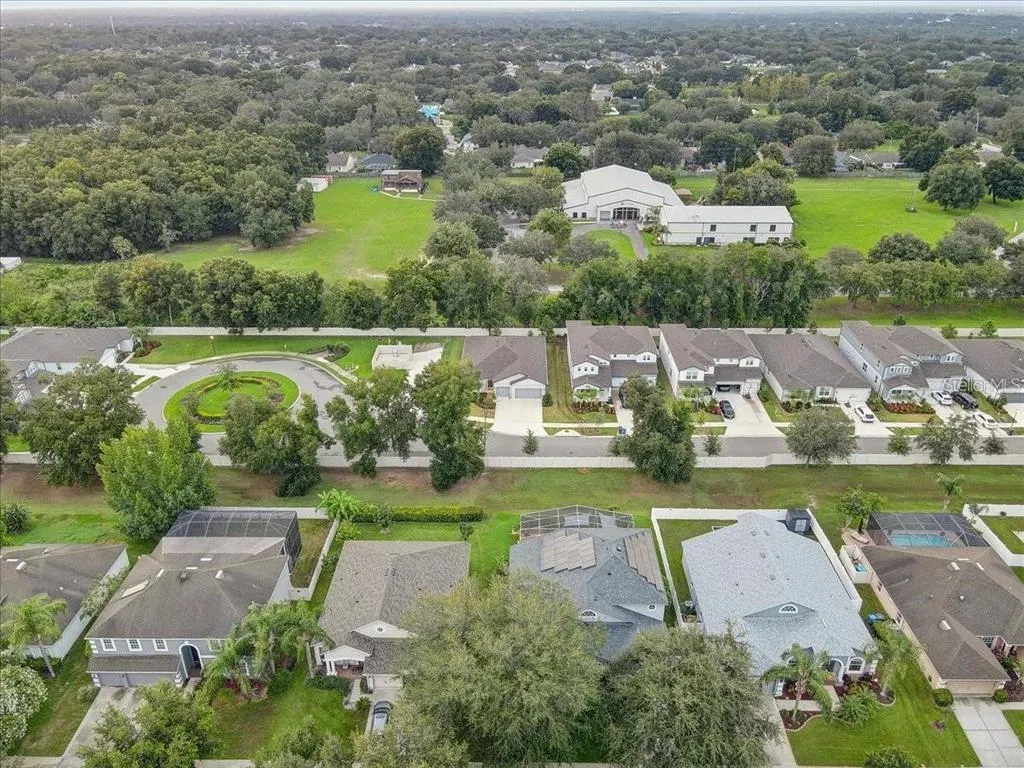
| Directions | From I-75 N Take exit 254 to merge onto US-301 N Turn right onto Crescent Park Dr Turn right onto S Falkenburg Rd Use the right 2 lanes to turn right onto Causeway Blvd Continue onto W Lumsden Rd Turn right onto Durant Rd Turn left onto S St Cloud Ave Proceed .1 mile and arrive at Willowbrooke on the left. 2824 Quail Crest will be the last house on the right before the cul-de-sac. |
| High School | Durant-HB |
| City | VALRICO |
| Association Name | Willowbrooke Community Association, Inc. |
| Senior Community Y/N | false |
| MLS Area | 33594 - Valrico |
| Lot Size Units | Square Feet |
| Lot Size Square Feet | 7663 |
| Carport Y/N | false |
| Listing Terms | Cash,Conventional,FHA,VA Loan |
| Elementary School | Buckhorn-HB |
| Land Lease Y/N | false |
| Tax Annual Amount | 9307.91 |
| Middle/Junior High School | Mulrennan-HB |
| Additional Parcels Y/N | false |
| Lease Considered Y/N | true |
| Virtual Tour | https://www.propertypanorama.com/instaview/stellar/TB8494182 |
| Building Area Units | Square Feet |
| Living Area Units | Square Feet |
| Standard Status | Active |
| Occupancy Type | Vacant |
| Tax Lot | 12 |
| Legal Description | QUAIL CREST LOT 12 |
| Minimum Lease | 1-2 Years |
| Water Access Y/N | false |
| Monthly HOA Amount | 185 |
| Additional Rooms | Den/Library/Office,Great Room |
| Water View Y/N | false |
| Flood Zone Code | X |
| In Law Suite YN | false |
| Flood Zone Code X | Yes |
Interior Features
| Interior Amenities | Ceiling Fan(s),In Wall Pest System,Living Room/Dining Room Combo,Open Floorplan,Primary Bedroom Main Floor,Smart Home,Solid Wood Cabinets,Split Bedroom,Stone Counters,Thermostat,Walk-In Closet(s) |
|---|---|
| Flooring | Carpet,Ceramic Tile,Luxury Vinyl |
| Furnished Y/N | Negotiable |
| Total Stories | 1 |
| Common Walls | Corner Unit |
| Air Conditioning Y/N | true |
| Heating Y/N | true |
| Window Features | Double Pane Windows,ENERGY STAR Qualified Windows |
| Fireplace Y/N | false |
| Half Baths | 1 |
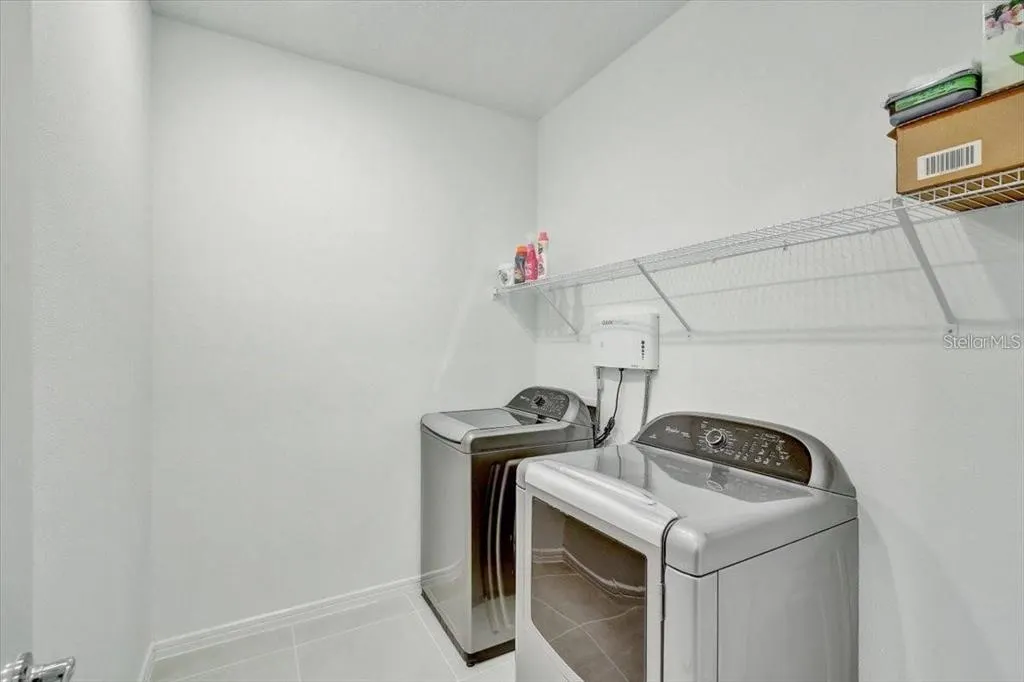
| Laundry Features | Electric Dryer Hookup,Inside,Laundry Room,Washer Hookup |
| Total Bedrooms | 4 |
| LivingAreaSource | Public Records |
| Total Baths | 3 |
Exterior Features
| Exterior Amenities | Garden,Private Entrance,Private Yard,Sidewalk,Sliding Doors,Storage |
|---|---|
| Vegetation | Trees/Landscaped |
| Parking Features | Driveway,Garage Door Opener,Guest,Parking Pad |
| Lot Features | Corner Lot,Cul-De-Sac,Sidewalk,Street Dead-End |
| Water Source | Public |
| Lot Size Area | 7663 |
| Foundation Details | Slab |
| Building Area Total | 3229 |
| Lot Dimensions | 73.08 x 104.86 |
| Lot Size Acres | 0.18 |
| Road Surface Type | Paved,Asphalt |
| Private Pool | false |
| Waterfront Y/N | false |
| Covered Spaces | 3 |
| Road Frontage Type | Street Dead-End,Street Paved |
Amenities
- Foreclosure
- Views
- Short Sale
- New Construction
- Adult 55+
- Lease To Own
- No HOA Fees
- Furnished
- Primary On Main
- Air Conditioning
- Seller Finance
- Green
- Fixer Upper
- Horse
- Golf
- Fireplace
- Deck
- Garage
- Basement
- Pool
Property vs Single Family Average in 33594
Price
Taxes
Year Built
 Copyright © MFRMLS.com All information deemed reliable but not guaranteed. All properties are subject to prior sale, change or withdrawal. Neither listing broker(s) or information provider(s) shall be responsible for any typographical errors, misinformation, misprints and shall be held totally harmless. Listing(s) information is provided for consumers personal, non-commercial use and may not be used for any purpose other than to identify prospective properties consumers may be interested in purchasing. Information on this site was last updated Last updated on September 12, 2026 2:17 AM UTC The listing information on this page last changed on Last updated on September 12, 2026 2:17 AM UTCd. The data relating to real estate for sale on this website comes in part from the Internet Data Exchange program of MFR MLS.
All information deemed reliable but not guaranteed. All properties are subject to prior sale, change or withdrawal. Neither listing broker(s) or information provider(s) shall be responsible for any typographical errors, misinformation, misprints and shall be held totally harmless. Listing(s) information is provided for consumers personal, non-commercial use and may not be used for any purpose other than to identify prospective properties consumers may be interested in purchasing.
Updated on September 12, 2026 2:17 AM UTC
Copyright © MFRMLS.com All information deemed reliable but not guaranteed. All properties are subject to prior sale, change or withdrawal. Neither listing broker(s) or information provider(s) shall be responsible for any typographical errors, misinformation, misprints and shall be held totally harmless. Listing(s) information is provided for consumers personal, non-commercial use and may not be used for any purpose other than to identify prospective properties consumers may be interested in purchasing. Information on this site was last updated Last updated on September 12, 2026 2:17 AM UTC The listing information on this page last changed on Last updated on September 12, 2026 2:17 AM UTCd. The data relating to real estate for sale on this website comes in part from the Internet Data Exchange program of MFR MLS.
All information deemed reliable but not guaranteed. All properties are subject to prior sale, change or withdrawal. Neither listing broker(s) or information provider(s) shall be responsible for any typographical errors, misinformation, misprints and shall be held totally harmless. Listing(s) information is provided for consumers personal, non-commercial use and may not be used for any purpose other than to identify prospective properties consumers may be interested in purchasing.
Updated on September 12, 2026 2:17 AM UTC
 © 2015-2017 Hernando County Association of Realtors, Inc. All rights reserved. Reproduction in whole or in part without permission is prohibited.
