
Address
8719 N Temple Avenue, TAMPA, FL
Price
$ 379,900
Property Attributes
- MLS#TB8528289
- TypeSingle Family
- Listing Status Active
- CountyHillsborough
- CityTAMPA
- AreaTampa / Temple Terrace
- NeighborhoodTEMPLE TERRACES
- Zip33617
- StyleRanch
- Year Built1956
- Taxes$ 694
- Price$ 379,900
- Bedrooms3
- Full Bathrooms2
- Half Bathrooms0
- Sqr Footage1227
- Lot Size0.29 Acres
Data Source:
Stellar MLS
Property Description
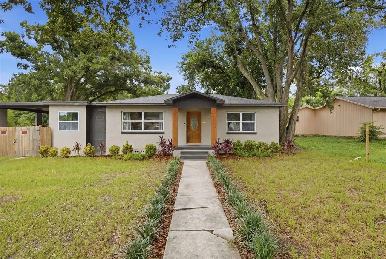
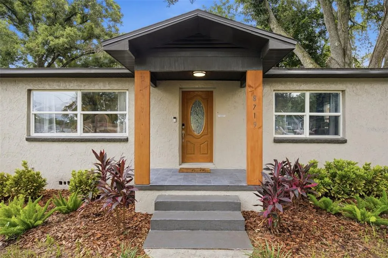
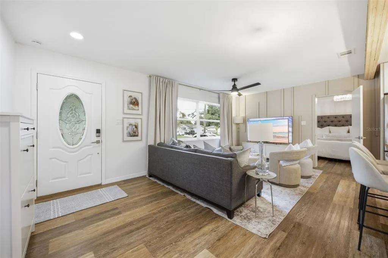
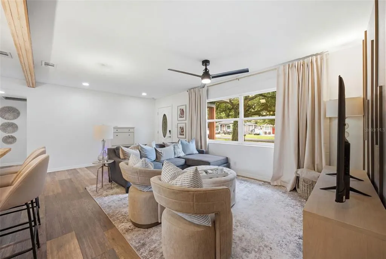
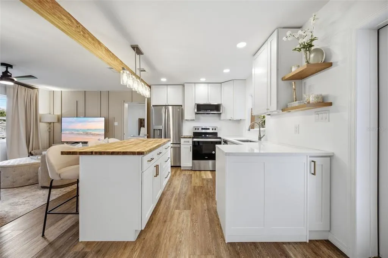
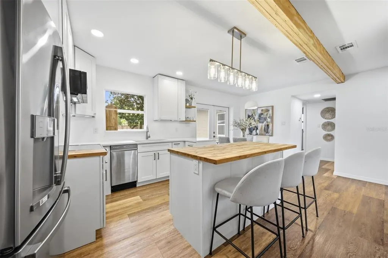
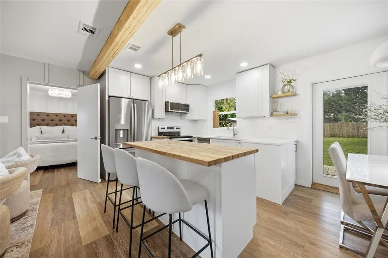
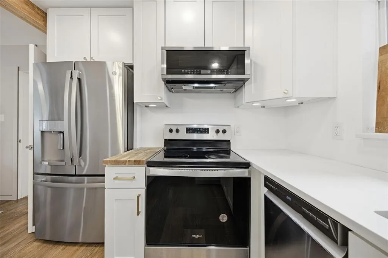
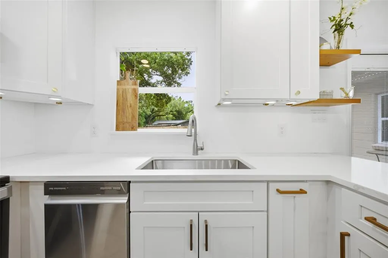
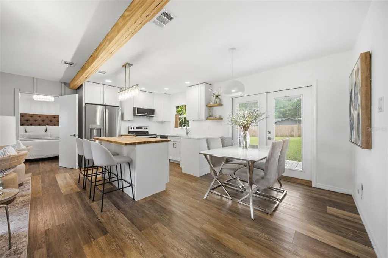
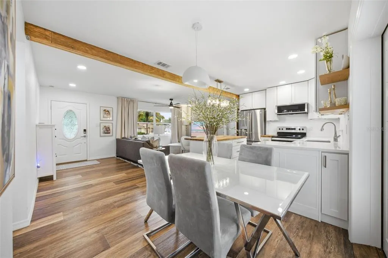
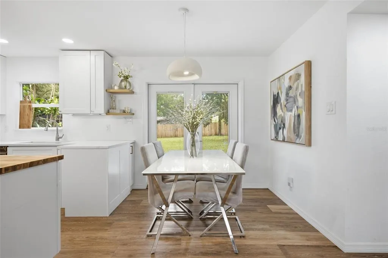
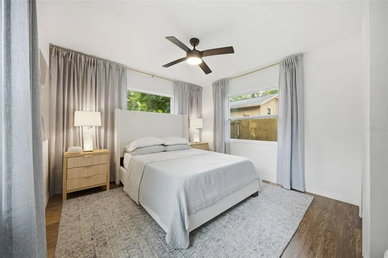
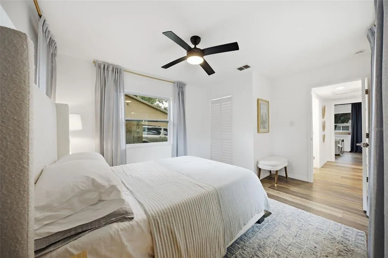
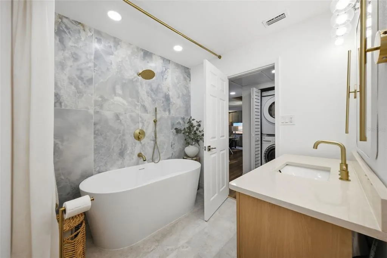
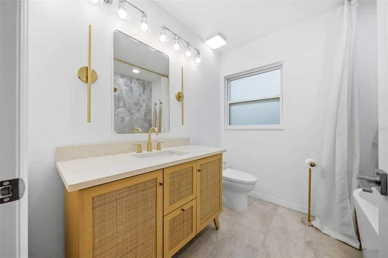
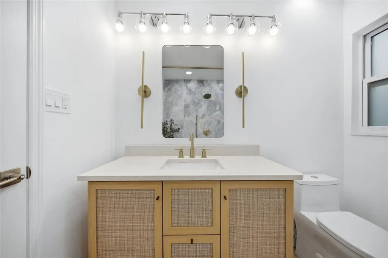
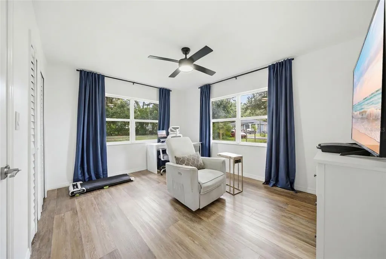
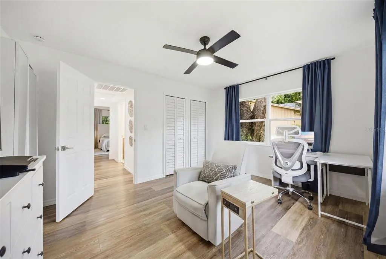
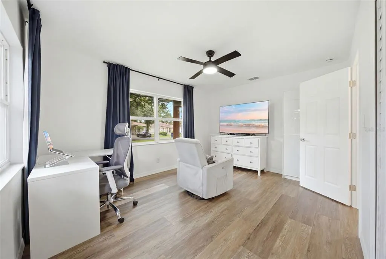
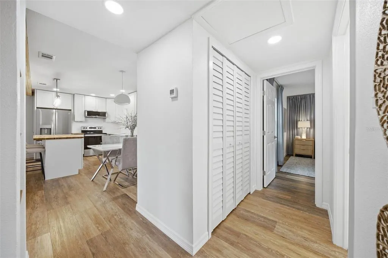
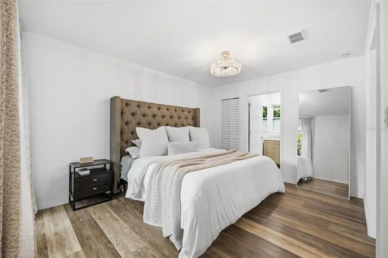
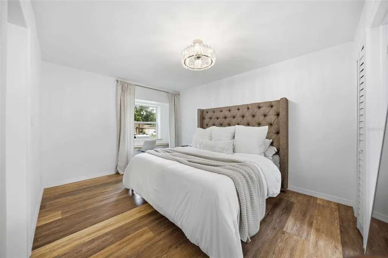
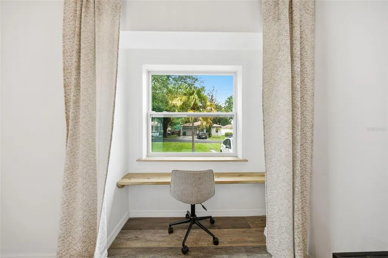
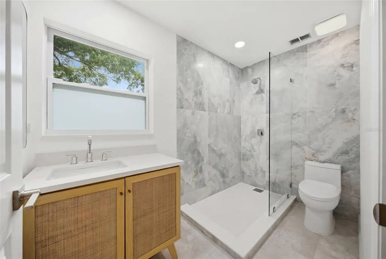
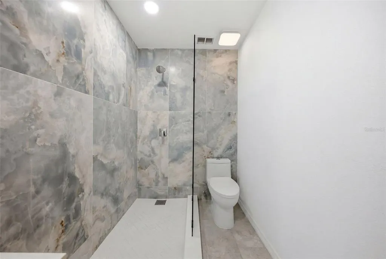
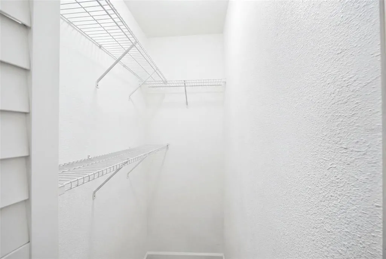
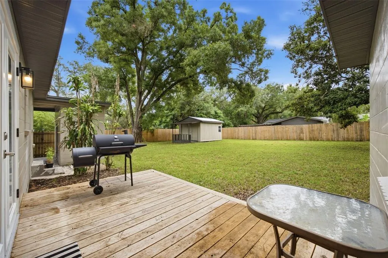
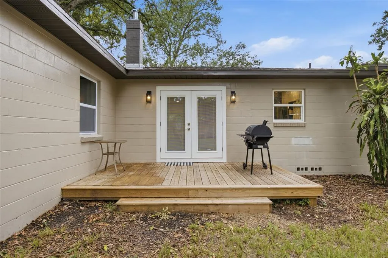
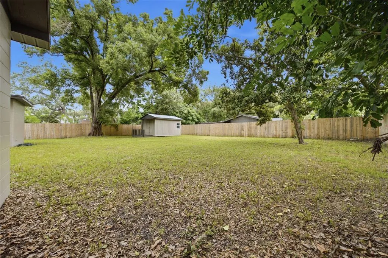
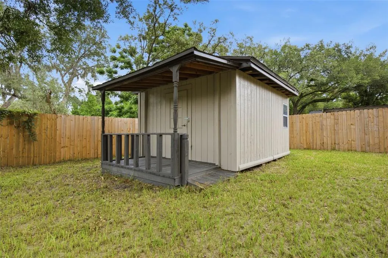
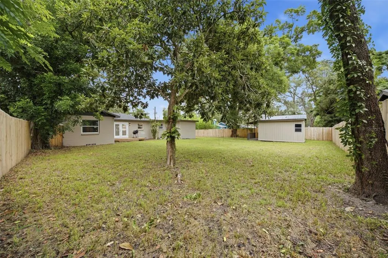
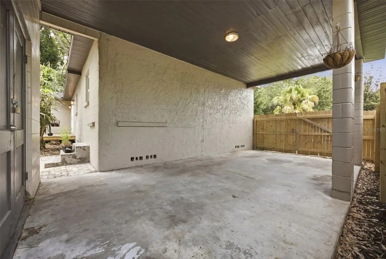
Completely renovated and move-in ready, this beautifully updated 3-bedroom, 2-bath home offers the perfect combination of modern finishes, functional design, and an oversized lot in a convenient Tampa location. From the moment you arrive, the inviting curb appeal and welcoming front entry make you feel at home. Inside, an open-concept floor plan is filled with natural light, creating an airy, comfortable space that's perfect for both everyday living and entertaining. The living and dining areas flow seamlessly into the heart of the home—a stunning kitchen featuring stone countertops, custom cabinetry, stainless steel appliances, and a spacious center island with seating and additional storage. Designed with privacy in mind, the split-bedroom floor plan separates the primary suite from the guest bedrooms. The spacious owner's retreat features a beautifully updated ensuite bath and a charming window nook that's perfect for a reading corner, houseplants, or your favorite décor. On the opposite side of the home, two generously sized guest bedrooms share a stylishly renovated bathroom, while a centrally located laundry closet adds everyday convenience. Step outside and discover one of the property's standout features—an expansive 12,549-square-foot lot offering endless possibilities. Whether you envision weekend barbecues, a garden, space for pets to roam, or room to add a pool, there's plenty of space to make it your own. The detached shed is ideal for a workshop, home gym, or extra storage, while the gated carport provides covered parking and an additional storage area for tools, outdoor equipment, and recreational gear. Major updates, including a new roof and new HVAC system, provide added peace of mind for years to come. Conveniently located just minutes from Busch Gardens, Downtown Tampa, major hospitals, shopping, dining, entertainment, and interstate access, this home offers the perfect balance of tranquility and accessibility. If you're searching for a home that's been thoughtfully updated, offers generous outdoor space, and is truly move-in ready, this one is not to be missed. Schedule your private showing today.
| Elementary School | Middle School | High School |
|---|---|---|
| Dr Carter G Woodson School (K-8) Elementary School | Dr Carter G Woodson K-8 Middle School | King-HB High School |
| Price History | |
|---|---|
| 7/19/2026 | Listed $385,000 |
| 9/11/2026 | 1$379,900 |
General Features
| Sewer | Public Sewer |
|---|---|
| Heating | Central |
| Cooling | Central Air |
| Utilities | BB/HS Internet Available,Cable Available,Cable Connected,Electricity Available,Electricity Connected,Fire Hydrant,Public,Sewer Available,Sewer Connected,Street Lights,Water Available,Water Connected |
| Possession | Close Of Escrow |
| Roof | Shingle |
| Appliances | Dishwasher,Dryer,Microwave,Range,Refrigerator,Washer |
| Zoning | RS-60 |
| Patio/Porch Features | Deck,Front Porch,Rear Porch |
| Architectural Style | Ranch |
| Construction Materials | Block,Wood Frame |
| Year Built | 1956 |
| Levels | One |
| Property Subtype | Single Family Residence |
| Tax Year | 2025 |
| Ownership | Fee Simple |
| County | Hillsborough |
| New Construction | false |
| Property Type | Residential |
| Subdivision Name | TEMPLE TERRACES |
| Facing Direction | West |
| Garage Y/N | false |
| Other Structures | Shed(s) |
| Total Rooms | 3 |
| Full Baths | 2 |
| Status | Active |
| Directions | From I-275, take exit 50 for Busch Blvd, head east on Busch Blvd, then turn right onto N Temple Ave—8719 N Temple Ave will be on your left. |
| High School | King-HB |
| City | TAMPA |
| Senior Community Y/N | false |
| MLS Area | 33617 - Tampa / Temple Terrace |
| Lot Size Units | Square Feet |
| Lot Size Square Feet | 12549 |
| Carport Spaces | 1 |
| Carport Y/N | true |
| Listing Terms | Cash,Conventional,FHA,VA Loan |
| Elementary School | Dr Carter G Woodson School (K-8) |
| Land Lease Y/N | false |
| Tax Annual Amount | 694.91 |
| Middle/Junior High School | Dr Carter G Woodson K-8 |
| Additional Parcels Y/N | false |
| Lease Considered Y/N | true |
| Virtual Tour | https://www.propertypanorama.com/instaview/stellar/TB8528289 |
| Building Area Units | Square Feet |
| Living Area Units | Square Feet |
| Standard Status | Active |
| Occupancy Type | Owner |
| Legal Description | TEMPLE TERRACES LOT BEG 497.16 FT S OF NE COR TRACT 38 AND RUN W 141 FT - S 89 FT E 140.75 FT M/L TO E BDRY OF TRACT 38 AND N 89 FT TO BEG |
| Minimum Lease | No Minimum |
| Water Access Y/N | false |
| Water View Y/N | false |
| Flood Zone Code | X |
| In Law Suite YN | false |
| Flood Zone Code X | Yes |
| DockY/N | false |
Interior Features
| Interior Amenities | Ceiling Fan(s),Kitchen/Family Room Combo,Open Floorplan,Primary Bedroom Main Floor,Solid Surface Counters,Split Bedroom,Thermostat,Walk-In Closet(s),Window Treatments |
|---|---|
| Flooring | Luxury Vinyl,Tile |
| Furnished Y/N | Negotiable |
| Total Stories | 1 |
| Air Conditioning Y/N | true |
| Heating Y/N | true |
| Fireplace Y/N | false |
| Laundry Features | Electric Dryer Hookup,Inside,Laundry Closet |
| Total Bedrooms | 3 |
| LivingAreaSource | Public Records |
| Total Baths | 2 |
Exterior Features
| Exterior Amenities | French Doors,Lighting,Private Mailbox |
|---|---|
| Vegetation | Mature Landscaping |
| Fencing | Wood |
| Parking Features | Covered |
| Lot Features | Landscaped,Level,Private |
| Water Source | Public |
| Lot Size Area | 12549 |
| Foundation Details | Crawlspace |
| Building Area Total | 1686 |
| Lot Dimensions | 89 x 141 |
| Lot Size Acres | 0.29 |
| Road Surface Type | Paved,Asphalt |
| Private Pool | false |
| Waterfront Y/N | false |
| Covered Spaces | 1 |
| Road Frontage Type | Street Paved |
| Road Responsibility | Public Maintained Road |
Amenities
- Foreclosure
- Views
- Short Sale
- New Construction
- Adult 55+
- Lease To Own
- No HOA Fees
- Furnished
- Primary On Main
- Air Conditioning
- Seller Finance
- Green
- Fixer Upper
- Horse
- Golf
- Fireplace
- Deck
- Garage
- Basement
- Pool
Property vs Single Family Average in 33617
Price
Taxes
Year Built
 Copyright © MFRMLS.com All information deemed reliable but not guaranteed. All properties are subject to prior sale, change or withdrawal. Neither listing broker(s) or information provider(s) shall be responsible for any typographical errors, misinformation, misprints and shall be held totally harmless. Listing(s) information is provided for consumers personal, non-commercial use and may not be used for any purpose other than to identify prospective properties consumers may be interested in purchasing. Information on this site was last updated Last updated on September 14, 2026 1:35 AM UTC The listing information on this page last changed on Last updated on September 14, 2026 1:35 AM UTCd. The data relating to real estate for sale on this website comes in part from the Internet Data Exchange program of MFR MLS.
All information deemed reliable but not guaranteed. All properties are subject to prior sale, change or withdrawal. Neither listing broker(s) or information provider(s) shall be responsible for any typographical errors, misinformation, misprints and shall be held totally harmless. Listing(s) information is provided for consumers personal, non-commercial use and may not be used for any purpose other than to identify prospective properties consumers may be interested in purchasing.
Updated on September 14, 2026 1:35 AM UTC
Copyright © MFRMLS.com All information deemed reliable but not guaranteed. All properties are subject to prior sale, change or withdrawal. Neither listing broker(s) or information provider(s) shall be responsible for any typographical errors, misinformation, misprints and shall be held totally harmless. Listing(s) information is provided for consumers personal, non-commercial use and may not be used for any purpose other than to identify prospective properties consumers may be interested in purchasing. Information on this site was last updated Last updated on September 14, 2026 1:35 AM UTC The listing information on this page last changed on Last updated on September 14, 2026 1:35 AM UTCd. The data relating to real estate for sale on this website comes in part from the Internet Data Exchange program of MFR MLS.
All information deemed reliable but not guaranteed. All properties are subject to prior sale, change or withdrawal. Neither listing broker(s) or information provider(s) shall be responsible for any typographical errors, misinformation, misprints and shall be held totally harmless. Listing(s) information is provided for consumers personal, non-commercial use and may not be used for any purpose other than to identify prospective properties consumers may be interested in purchasing.
Updated on September 14, 2026 1:35 AM UTC
 © 2015-2017 Hernando County Association of Realtors, Inc. All rights reserved. Reproduction in whole or in part without permission is prohibited.
