
Address
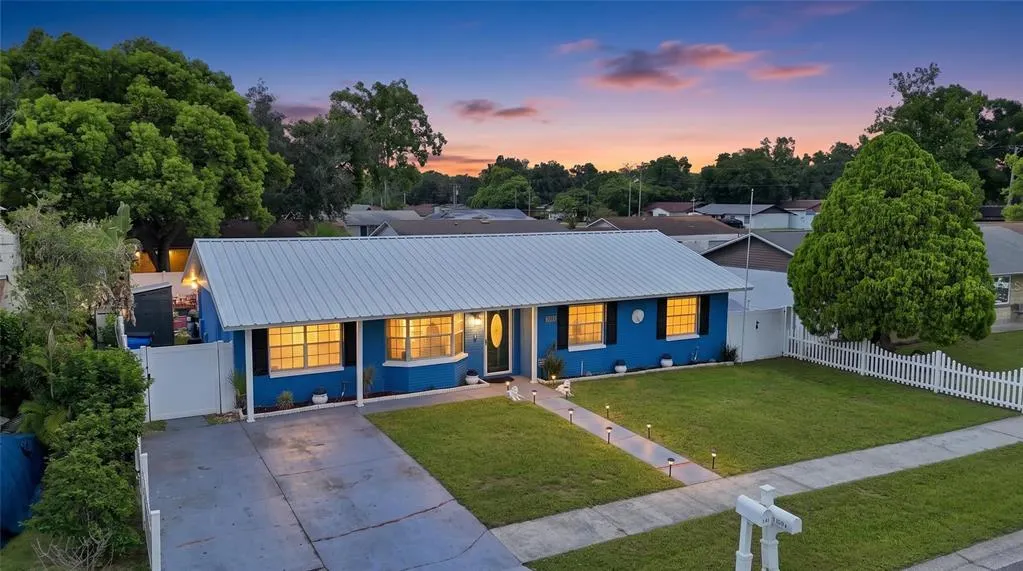
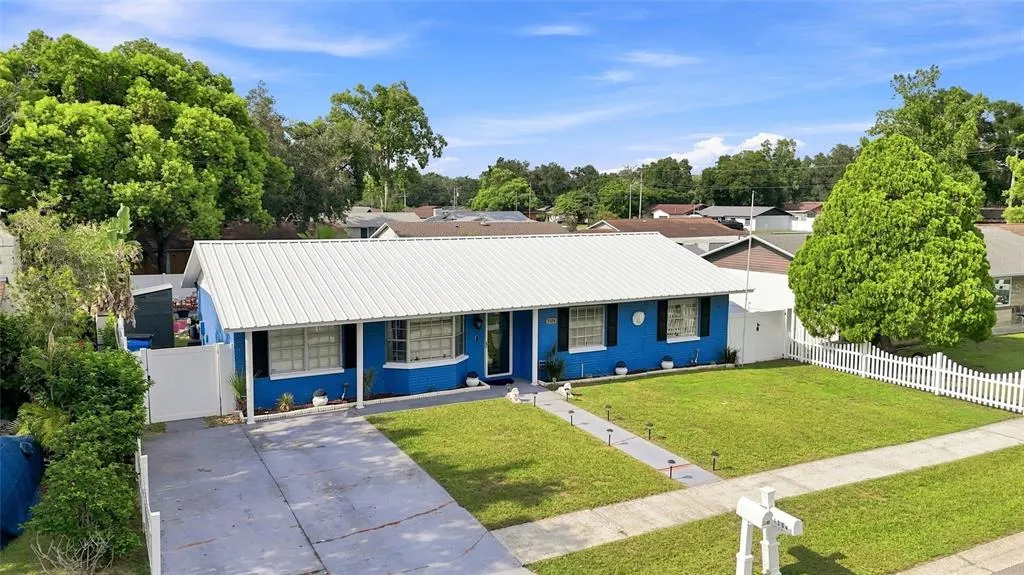
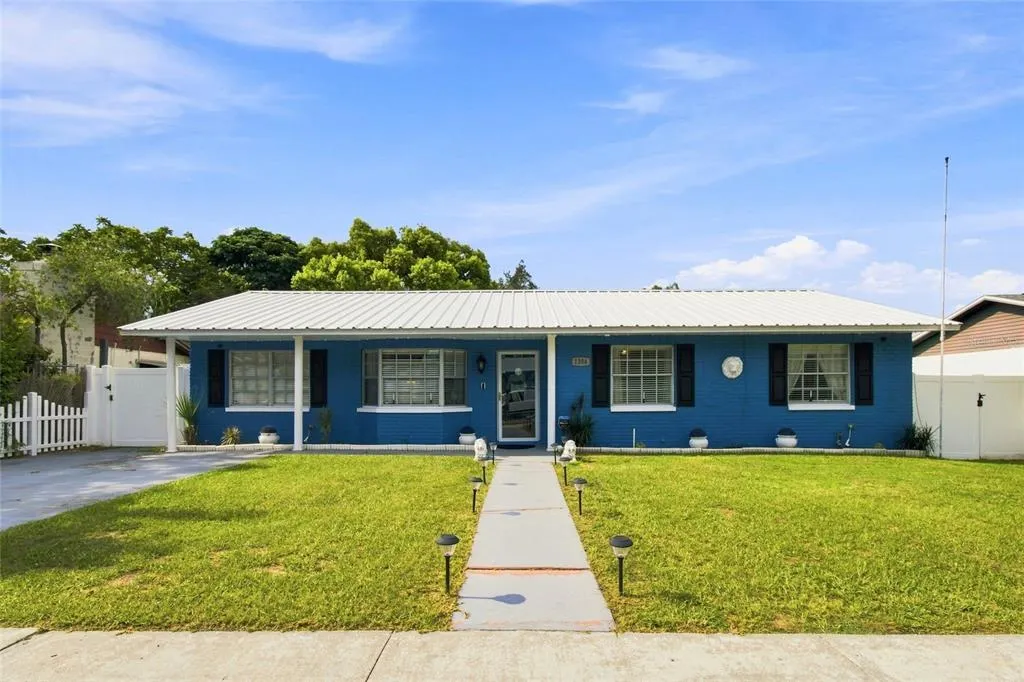
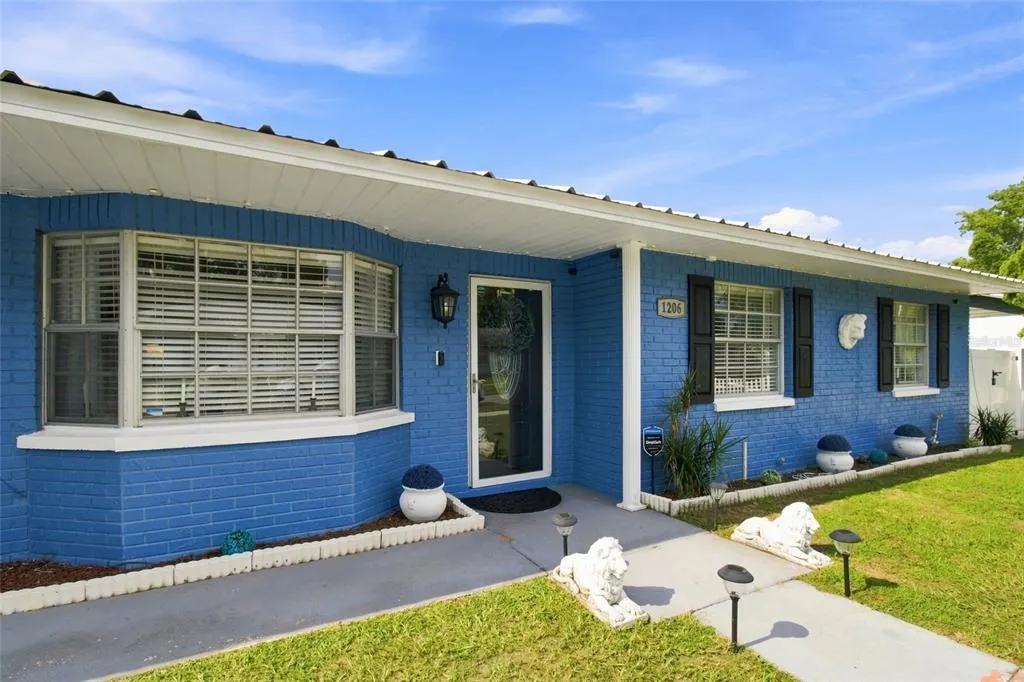
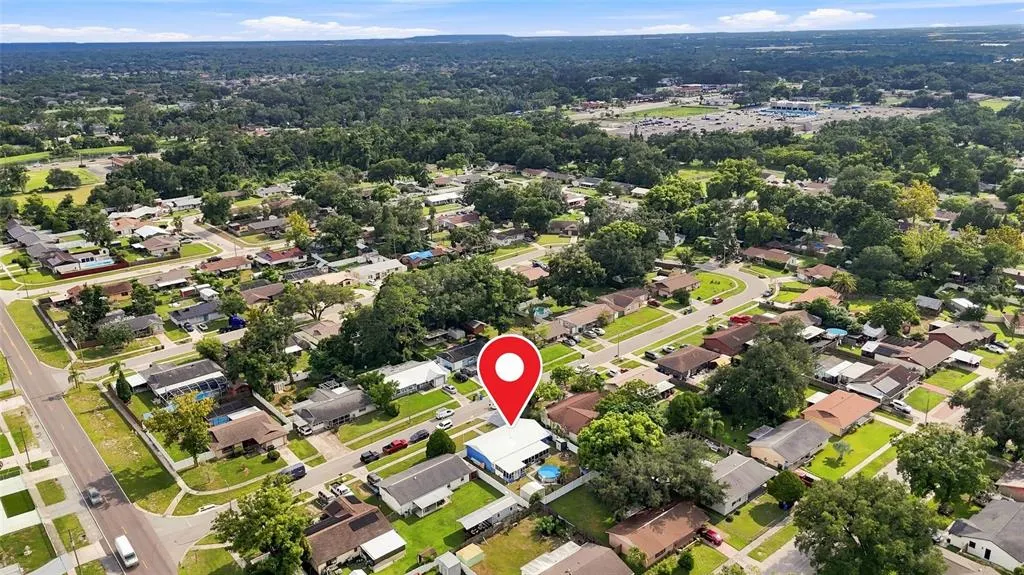
1206 Tulipwood Drive, SEFFNER, FL
Price
$ 369,000
Property Attributes
- MLS#TB8530487
- TypeSingle Family
- Listing Status Pending
- CountyHillsborough
- CitySEFFNER
- AreaSeffner
- NeighborhoodOAK VALLEY SUB UN 1
- Zip33584
- StyleFlorida
- Year Built1979
- Taxes$ 1484
- Price$ 369,000
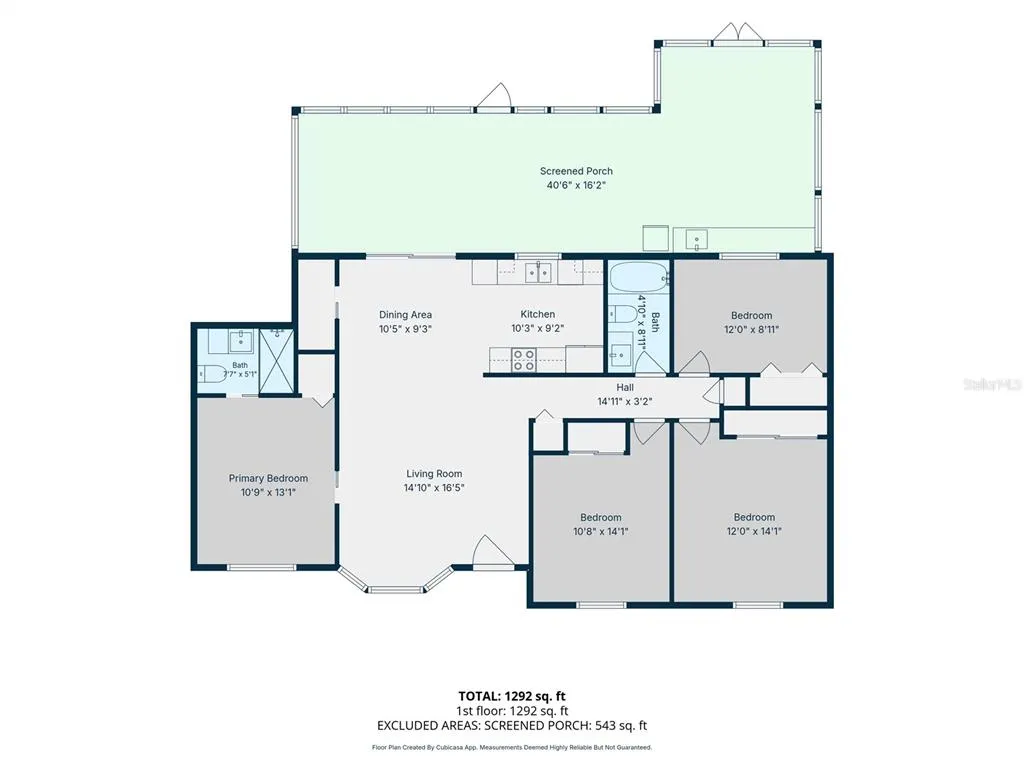
- Bedrooms4
- Full Bathrooms2
- Half Bathrooms0
- Sqr Footage1358
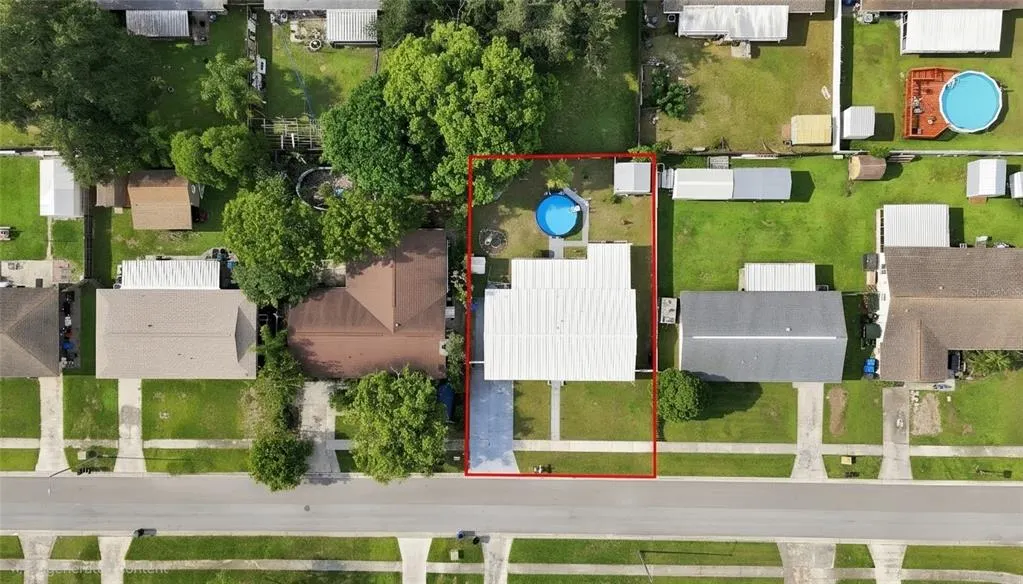
- Lot Size0.17 Acres
Data Source:
Stellar MLS
Property Description
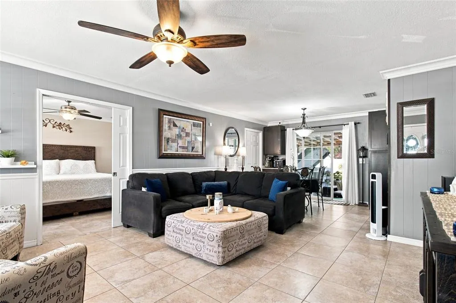
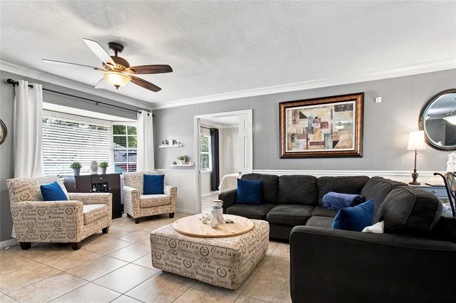
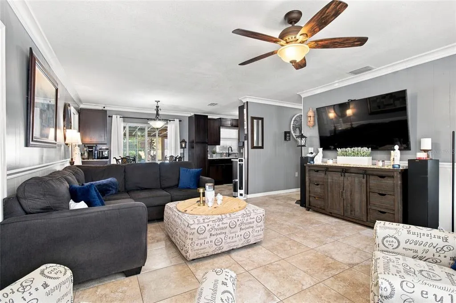
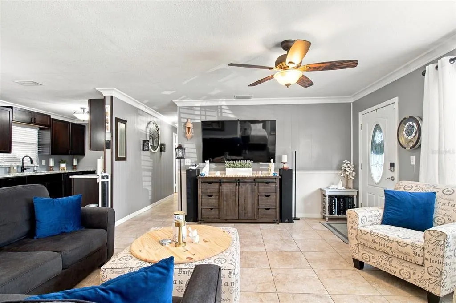
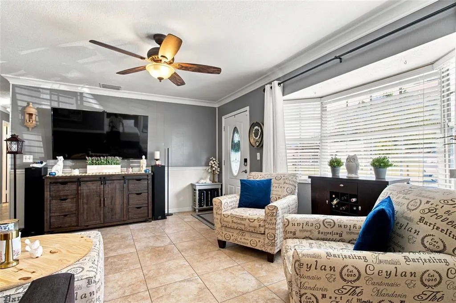
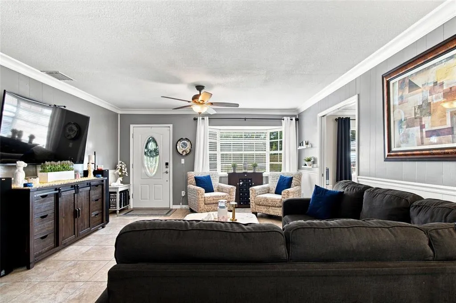
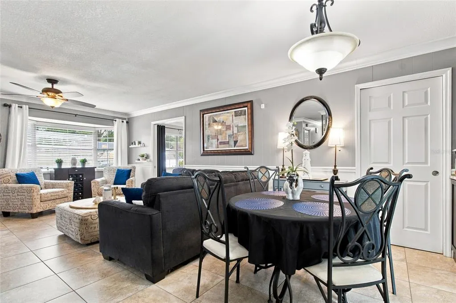
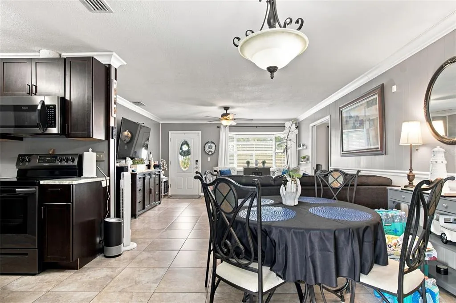
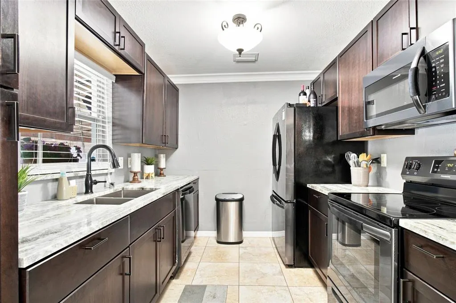
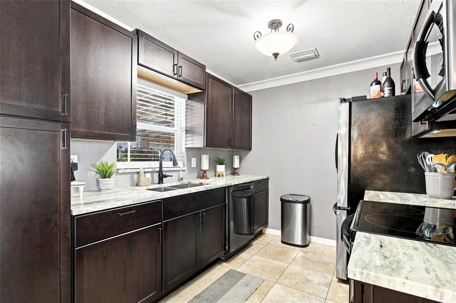
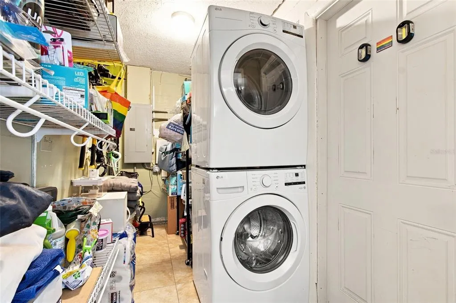
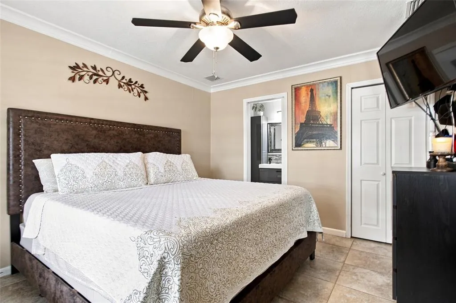
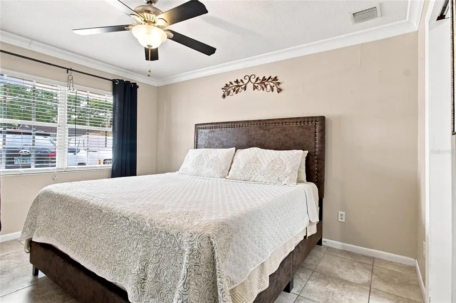
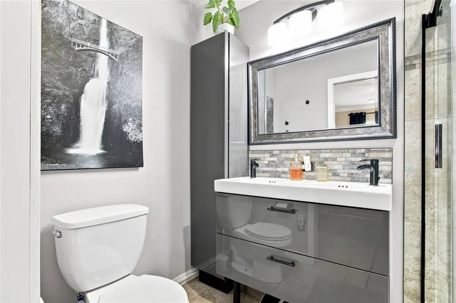
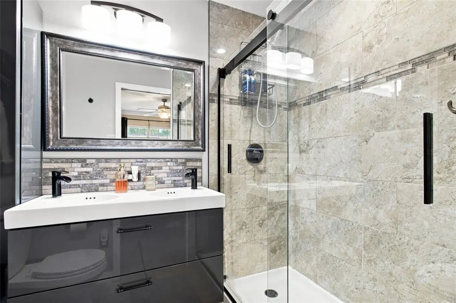
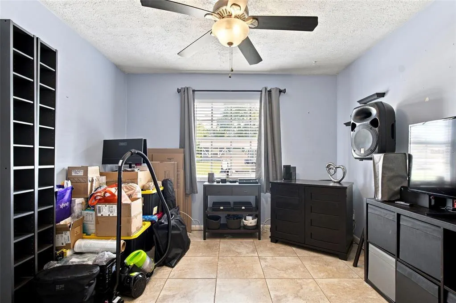
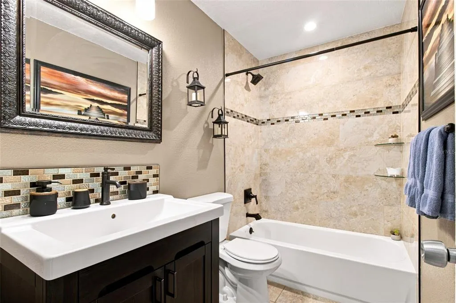
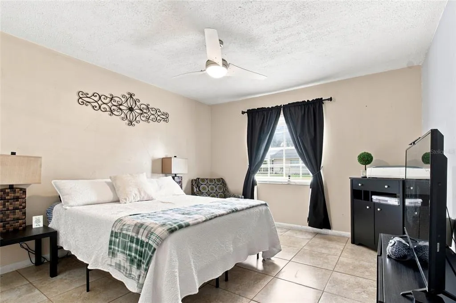
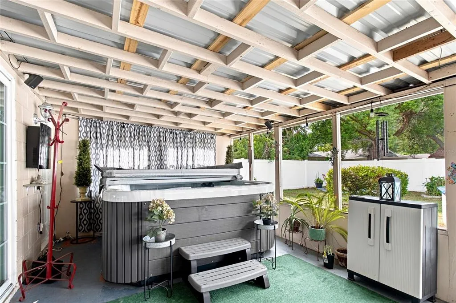
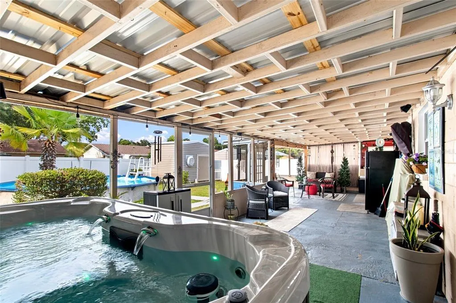
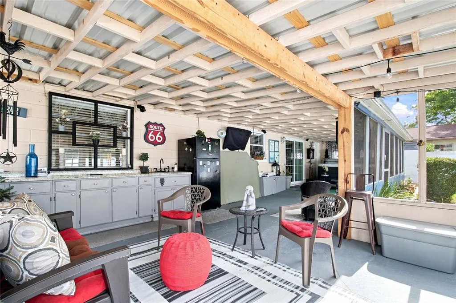
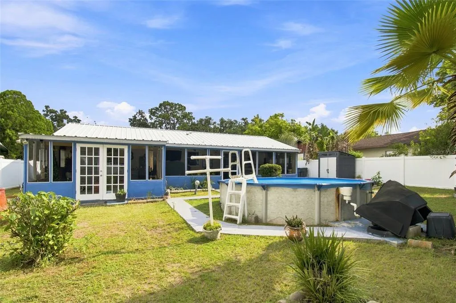
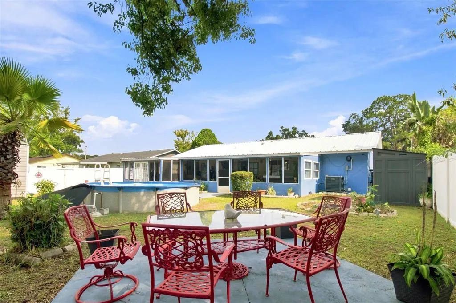
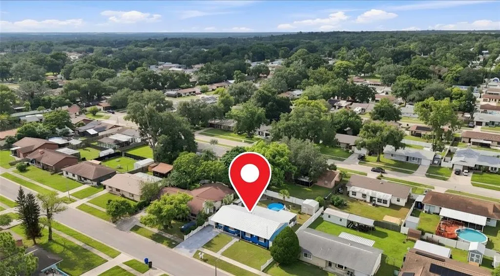
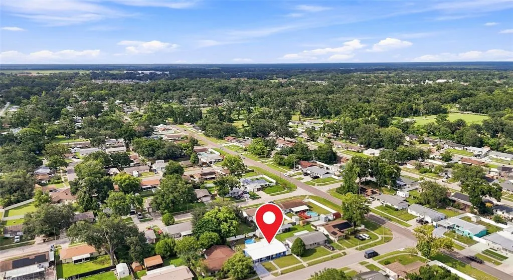
Under contract-accepting backup offers. Welcome home to this beautifully maintained 4-bedroom, 2-bath pool home in the heart of Seffner! From the moment you arrive, you'll appreciate the exceptional pride of ownership. The current owners have kept this home immaculate, and it truly shows throughout. Designed for comfortable everyday living and effortless entertaining, this move-in-ready home offers numerous quality updates…. The heart of the home is the beautifully appointed kitchen featuring wood cabinetry, attractive granite countertops, black stainless-steel appliances, and abundant workspace, making it ideal for everyday living and entertaining. Inside, you'll find elegant crown molding throughout, new ceiling fans, updated light fixtures, 2-inch faux wood blinds, and a newer front entry door and sliding glass door, creating a warm and inviting atmosphere. The beautifully remodeled bathrooms showcase custom designer finishes, including floor-to-ceiling tile, a frameless glass walk-in shower, a modern dual-sink vanity, stylish matte black plumbing fixtures, and quality finishes that create a luxurious, spa-inspired feel. The guest bathroom has also been tastefully updated with a tiled tub/shower surround and coordinating designer accents. Step outside into your private backyard oasis featuring an expansive screened lanai, sparkling swimming pool, and relaxing hot tub, making it the perfect space for entertaining family and friends year-round. A new patio roof and attractive vinyl privacy fence complete this inviting outdoor living space. Two storage sheds provide plenty of room for tools, lawn equipment, and extra storage. An updated A/C system maintained on an annual maintenance plan, updated ductwork, and a tankless water heater also complement this great home. Additional features include a Nest smart thermostat, smart lock, alarm system, and a washer and dryer are included, making this home truly move-in ready. If you've been searching for a home that has been meticulously maintained, thoughtfully updated, and offers the perfect combination of comfort, functionality, and outdoor living, this is one you won't want to miss. Schedule your private showing today!
| Price History | |
|---|---|
| 7/28/2026 | Listed $369,000 |
General Features
| Sewer | Private Sewer |
|---|---|
| Heating | Central,Electric |
| Cooling | Central Air |
| Utilities | Cable Available,Cable Connected,Electricity Available,Electricity Connected,Fiber Optics |
| Roof | Metal |
| Appliances | Dishwasher,Dryer,Range,Refrigerator,Washer |
| Zoning | RSC-6 |
| Architectural Style | Florida |
| Pool Features | Above Ground |
| Construction Materials | Block,Stucco |
| Year Built | 1979 |
| View | Garden |
| Levels | One |
| Property Subtype | Single Family Residence |
| Tax Year | 2025 |
| Ownership | Fee Simple |
| County | Hillsborough |
| New Construction | false |
| Property Type | Residential |
| Subdivision Name | OAK VALLEY SUB UN 1 |
| Facing Direction | South |
| Garage Y/N | false |
| Total Rooms | 4 |
| Full Baths | 2 |
| Status | Pending |
| Directions | From MLK go North on Pine st to left on street |
| City | SEFFNER |
| Senior Community Y/N | false |
| MLS Area | 33584 - Seffner |
| Lot Size Units | Square Feet |
| Lot Size Square Feet | 7350 |
| Carport Y/N | false |
| Listing Terms | Cash,Conventional,FHA,VA Loan |
| Spa Features | Above Ground |
| Land Lease Y/N | false |
| Tax Annual Amount | 1484.78 |
| Additional Parcels Y/N | false |
| Lease Considered Y/N | true |
| Virtual Tour | https://www.propertypanorama.com/instaview/stellar/TB8530487 |
| Building Area Units | Square Feet |
| Living Area Units | Square Feet |
| Standard Status | Active Under Contract |
| Occupancy Type | Owner |
| Tax Lot | 44 |
| Legal Description | OAK VALLEY SUBDIVISION UNIT NO 1 LOT 44 BLOCK 5 |
| Minimum Lease | 1-7 Days |
| Water Access Y/N | false |
| Water View Y/N | false |
| Flood Zone Code | X |
| In Law Suite YN | false |
| Flood Zone Code X | Yes |
Interior Features
| Interior Amenities | Chair Rail,Crown Molding,Eating Space In Kitchen |
|---|---|
| Flooring | Ceramic Tile |
| Furnished Y/N | Negotiable |
| Total Stories | 1 |
| Air Conditioning Y/N | true |
| Heating Y/N | true |
| Fireplace Y/N | false |
| Laundry Features | Inside,Laundry Room |
| Total Bedrooms | 4 |
| LivingAreaSource | Public Records |
| Total Baths | 2 |
Exterior Features
| Exterior Amenities | Other,Outdoor Grill,Sidewalk,Sliding Doors,Storage |
|---|---|
| Fencing | Vinyl |
| Parking Features | Driveway |
| Water Source | Public |
| Lot Size Area | 7350 |
| Foundation Details | Slab |
| Spa | true |
| Building Area Total | 1358 |
| Lot Dimensions | 70 x 105 |
| Lot Size Acres | 0.17 |
| Road Surface Type | Asphalt |
| Private Pool | true |
| Waterfront Y/N | false |
Amenities
- Foreclosure
- Views
- Short Sale
- New Construction
- Adult 55+
- Lease To Own
- No HOA Fees
- Furnished
- Primary On Main
- Air Conditioning
- Seller Finance
- Green
- Fixer Upper
- Horse
- Golf
- Fireplace
- Deck
- Garage
- Basement
- Pool
Property vs Single Family Average in 33584
Price
Taxes
Year Built
 Copyright © MFRMLS.com All information deemed reliable but not guaranteed. All properties are subject to prior sale, change or withdrawal. Neither listing broker(s) or information provider(s) shall be responsible for any typographical errors, misinformation, misprints and shall be held totally harmless. Listing(s) information is provided for consumers personal, non-commercial use and may not be used for any purpose other than to identify prospective properties consumers may be interested in purchasing. Information on this site was last updated Last updated on September 12, 2026 2:17 AM UTC The listing information on this page last changed on Last updated on September 12, 2026 2:17 AM UTCd. The data relating to real estate for sale on this website comes in part from the Internet Data Exchange program of MFR MLS.
All information deemed reliable but not guaranteed. All properties are subject to prior sale, change or withdrawal. Neither listing broker(s) or information provider(s) shall be responsible for any typographical errors, misinformation, misprints and shall be held totally harmless. Listing(s) information is provided for consumers personal, non-commercial use and may not be used for any purpose other than to identify prospective properties consumers may be interested in purchasing.
Updated on September 12, 2026 2:17 AM UTC
Copyright © MFRMLS.com All information deemed reliable but not guaranteed. All properties are subject to prior sale, change or withdrawal. Neither listing broker(s) or information provider(s) shall be responsible for any typographical errors, misinformation, misprints and shall be held totally harmless. Listing(s) information is provided for consumers personal, non-commercial use and may not be used for any purpose other than to identify prospective properties consumers may be interested in purchasing. Information on this site was last updated Last updated on September 12, 2026 2:17 AM UTC The listing information on this page last changed on Last updated on September 12, 2026 2:17 AM UTCd. The data relating to real estate for sale on this website comes in part from the Internet Data Exchange program of MFR MLS.
All information deemed reliable but not guaranteed. All properties are subject to prior sale, change or withdrawal. Neither listing broker(s) or information provider(s) shall be responsible for any typographical errors, misinformation, misprints and shall be held totally harmless. Listing(s) information is provided for consumers personal, non-commercial use and may not be used for any purpose other than to identify prospective properties consumers may be interested in purchasing.
Updated on September 12, 2026 2:17 AM UTC
 © 2015-2017 Hernando County Association of Realtors, Inc. All rights reserved. Reproduction in whole or in part without permission is prohibited.
